Residential design study
Textured glass
residence.
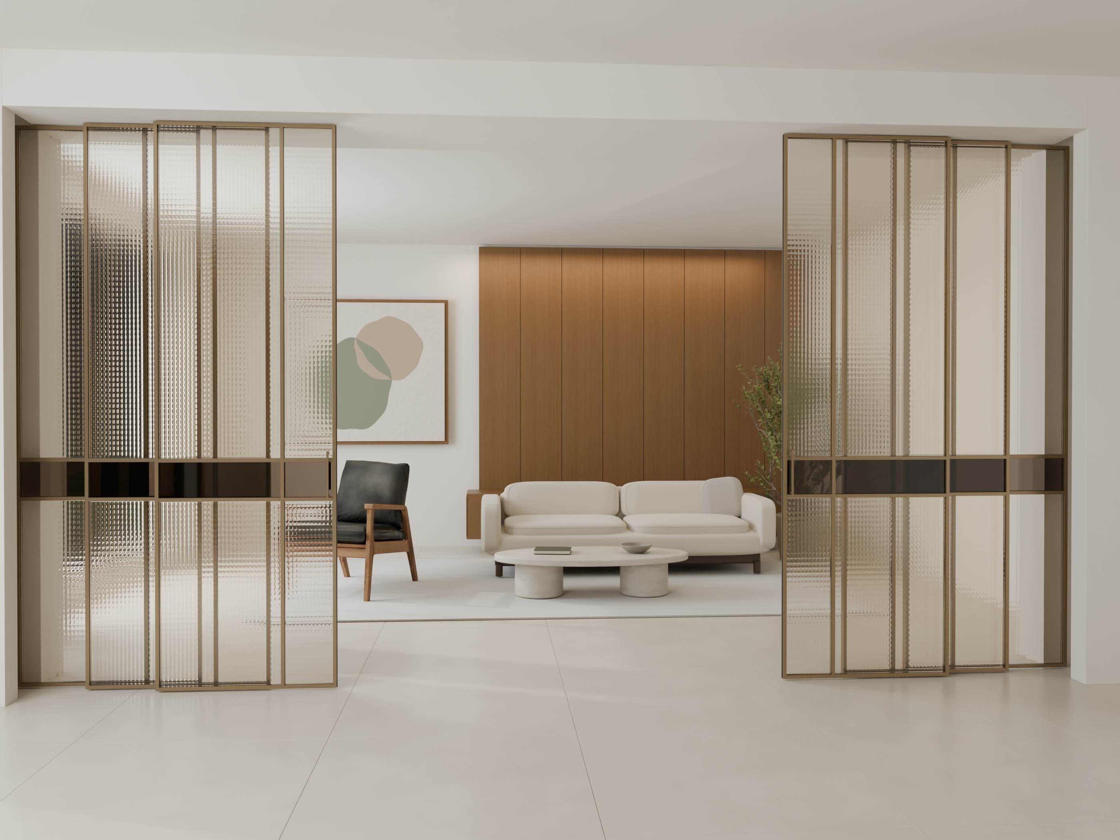
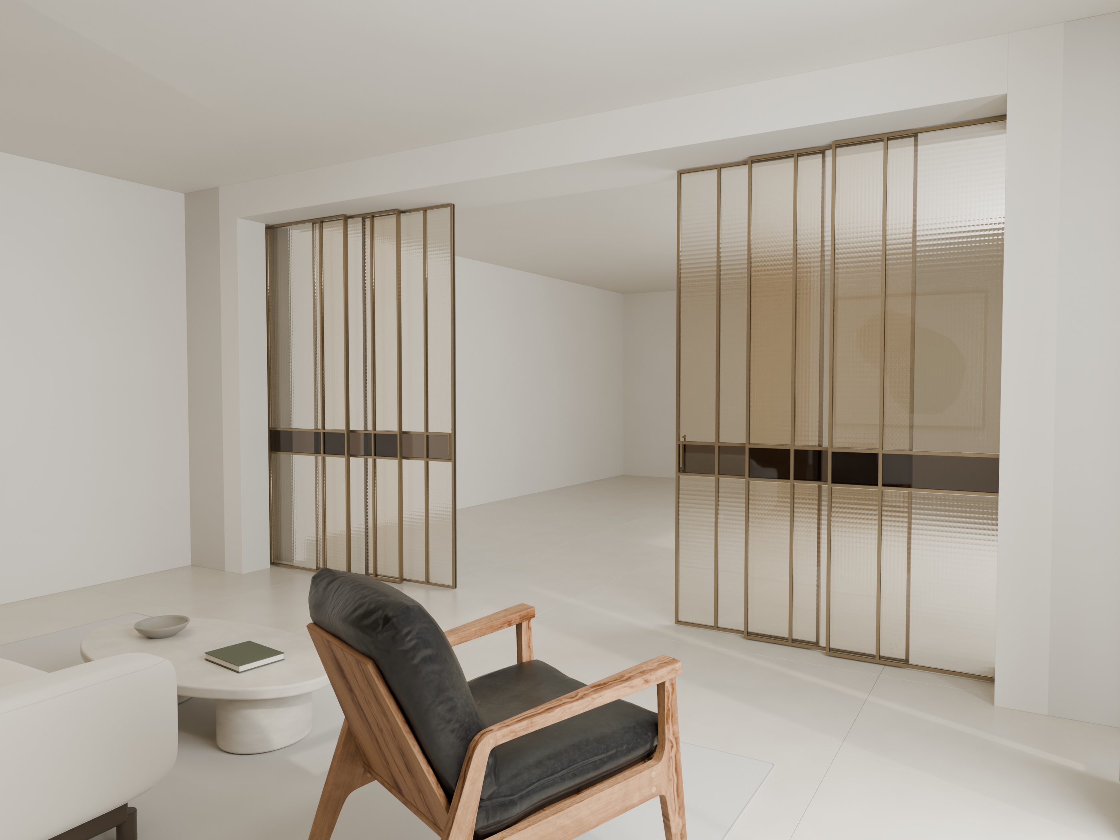
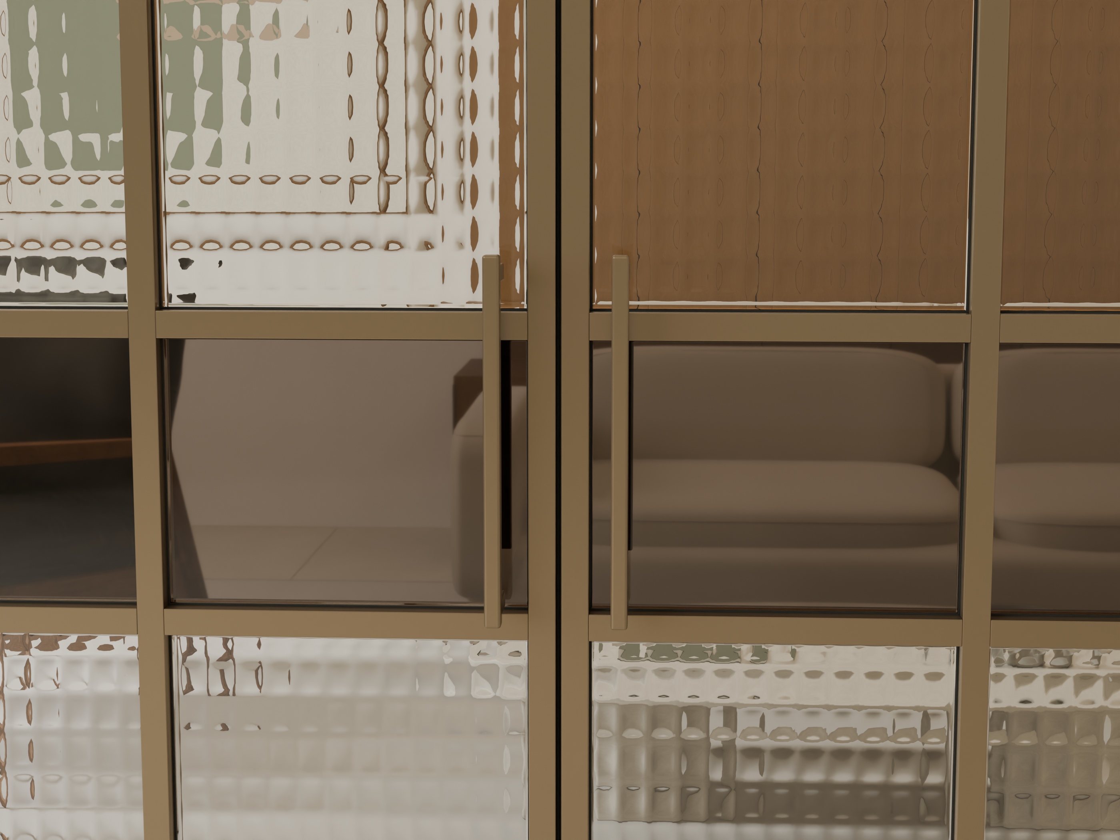
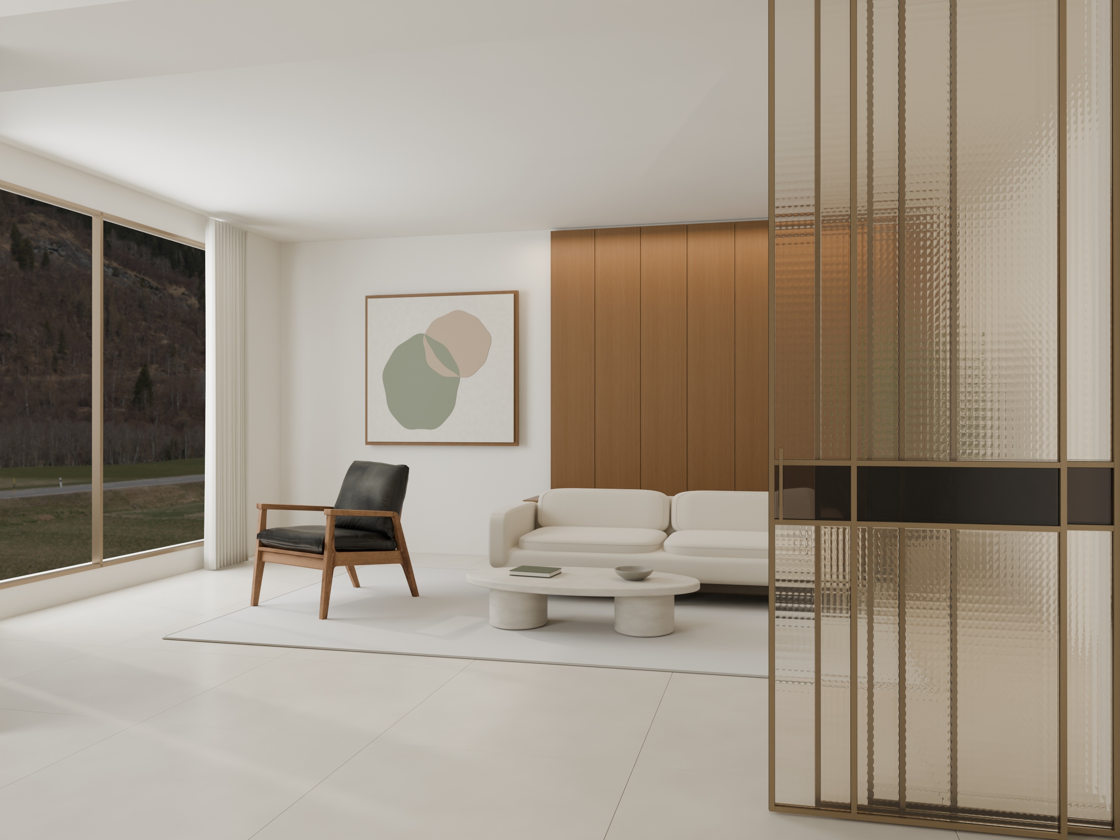
Six sliding panels divide the entrance from the lounge. Light catches the pressed glass above and below a single band of dark brown glass.
Study 02 / Textured Glass Residence
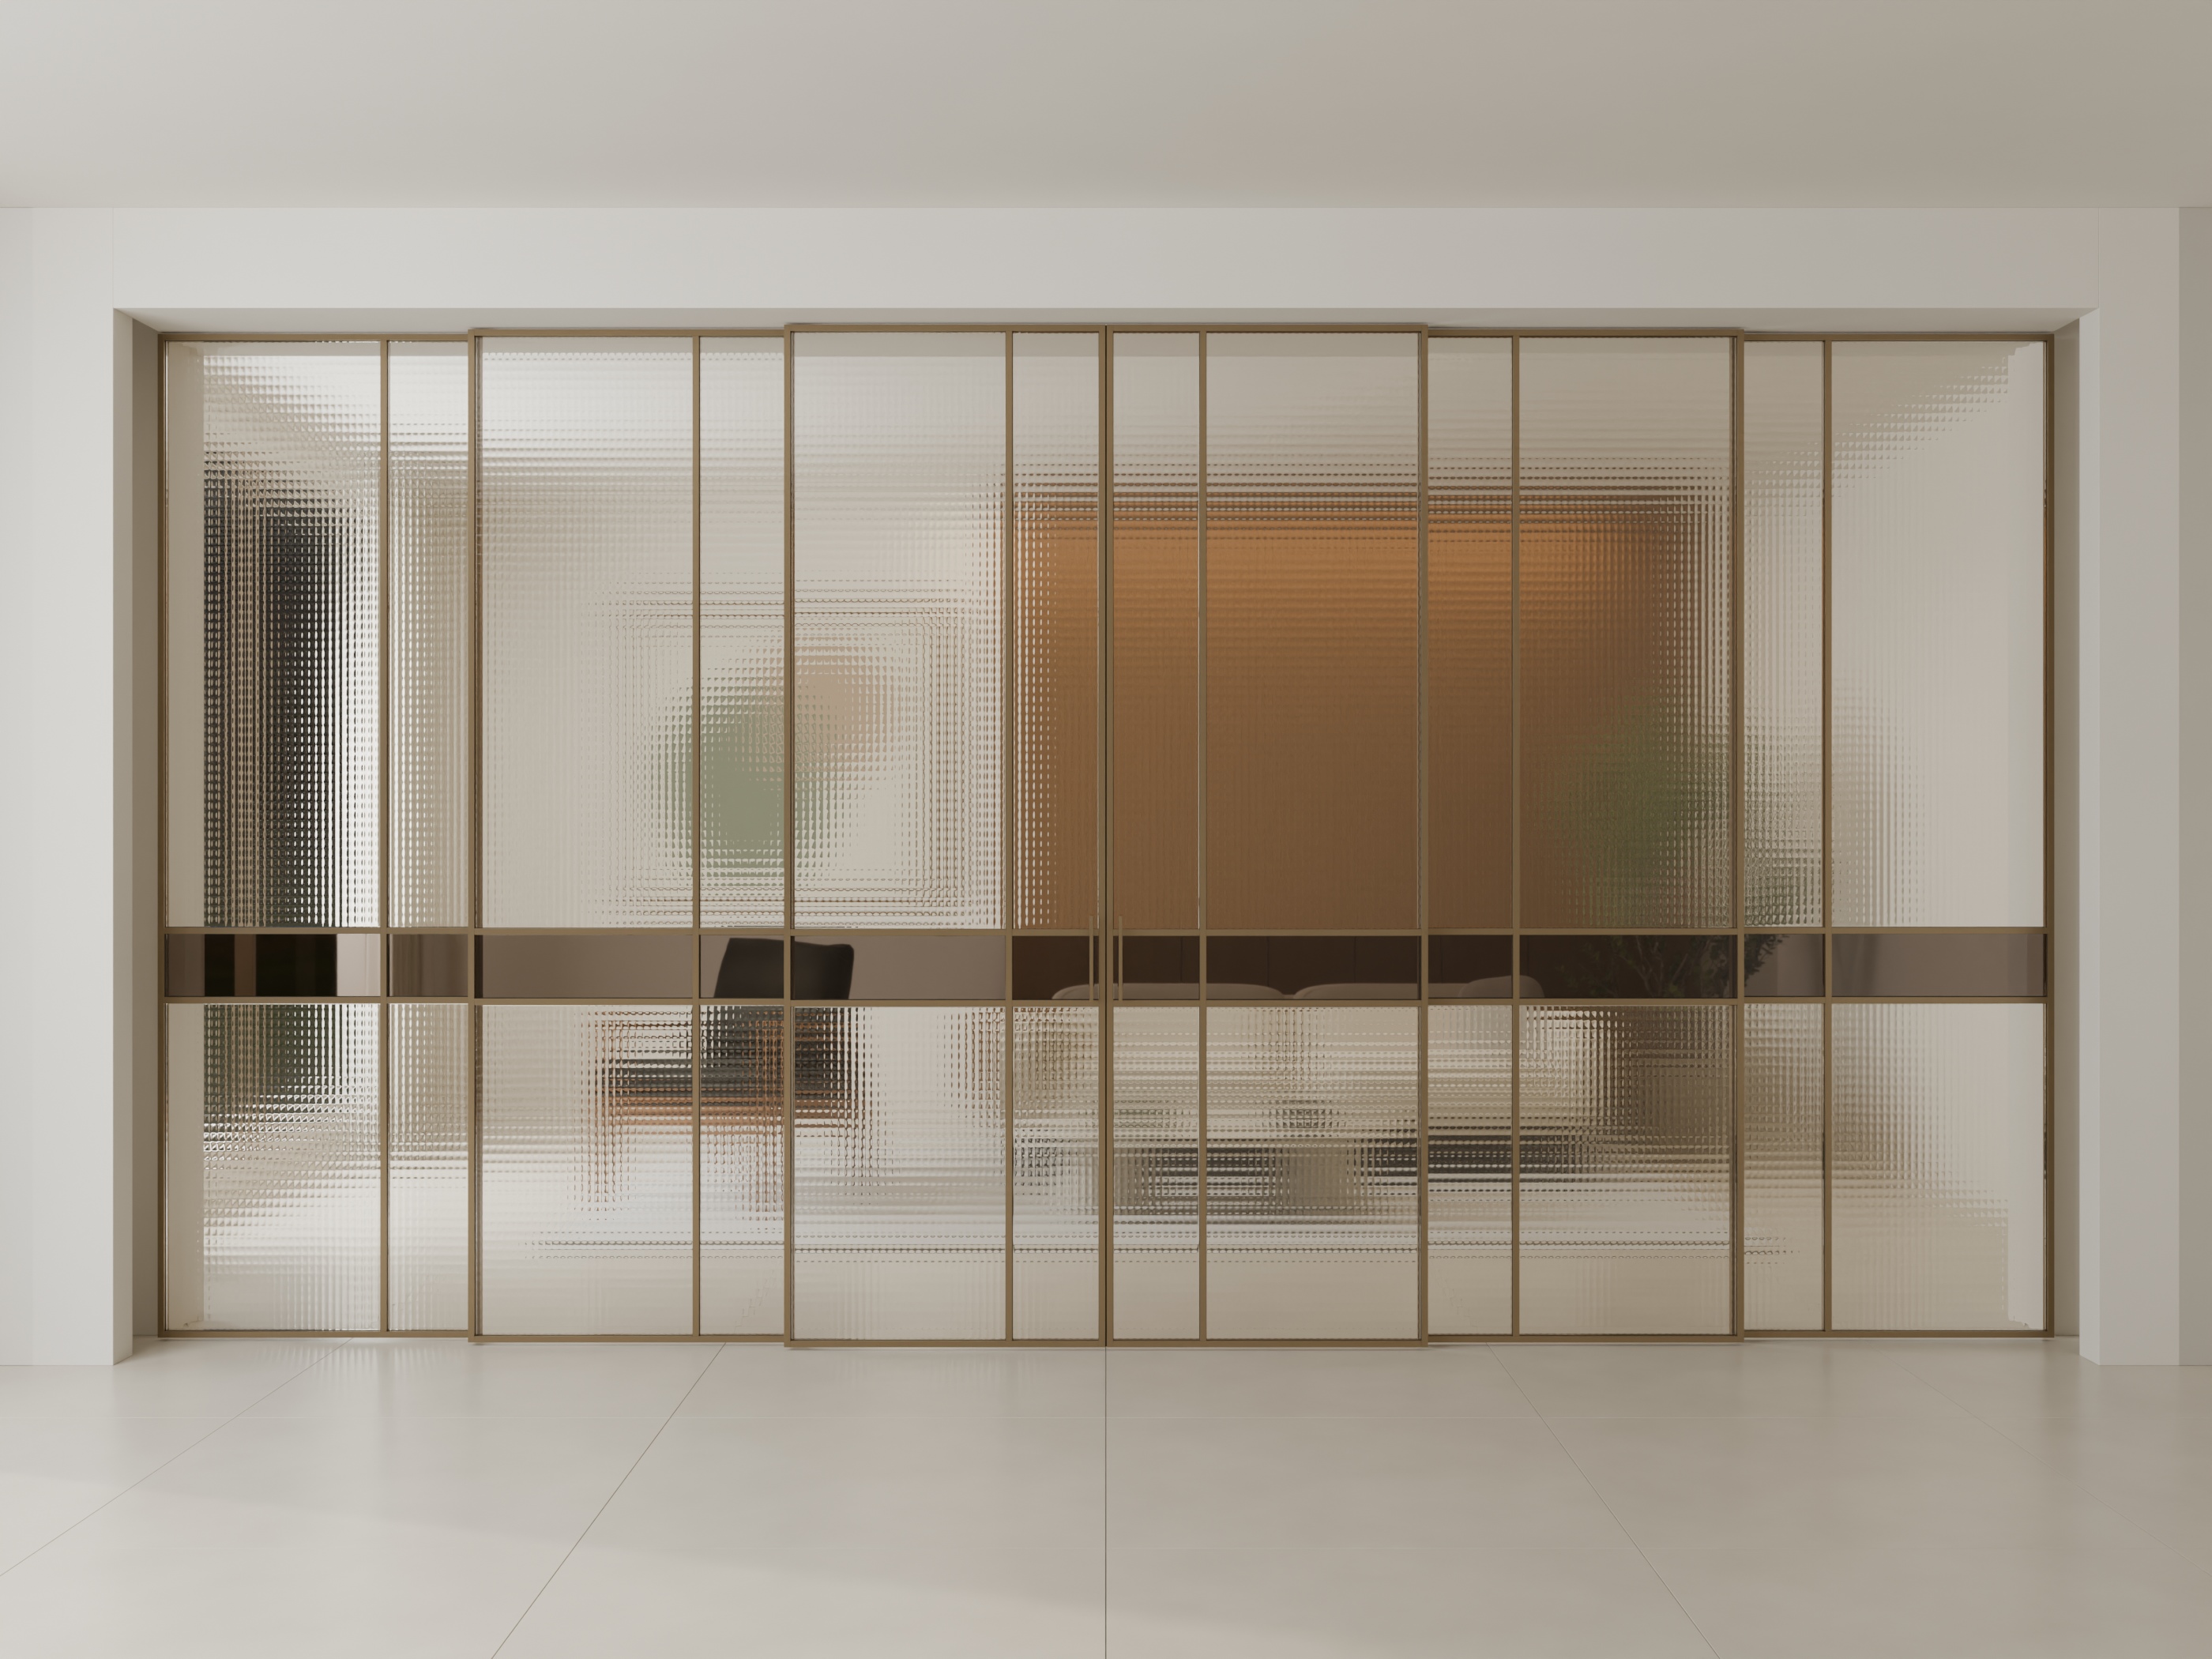
- Six sliding panels
- Three slide to each side
- Pressed glass
- Glossy rectangular texture
- Dark brown glass
- One continuous band
- Clear floor
- Concealed overhead track
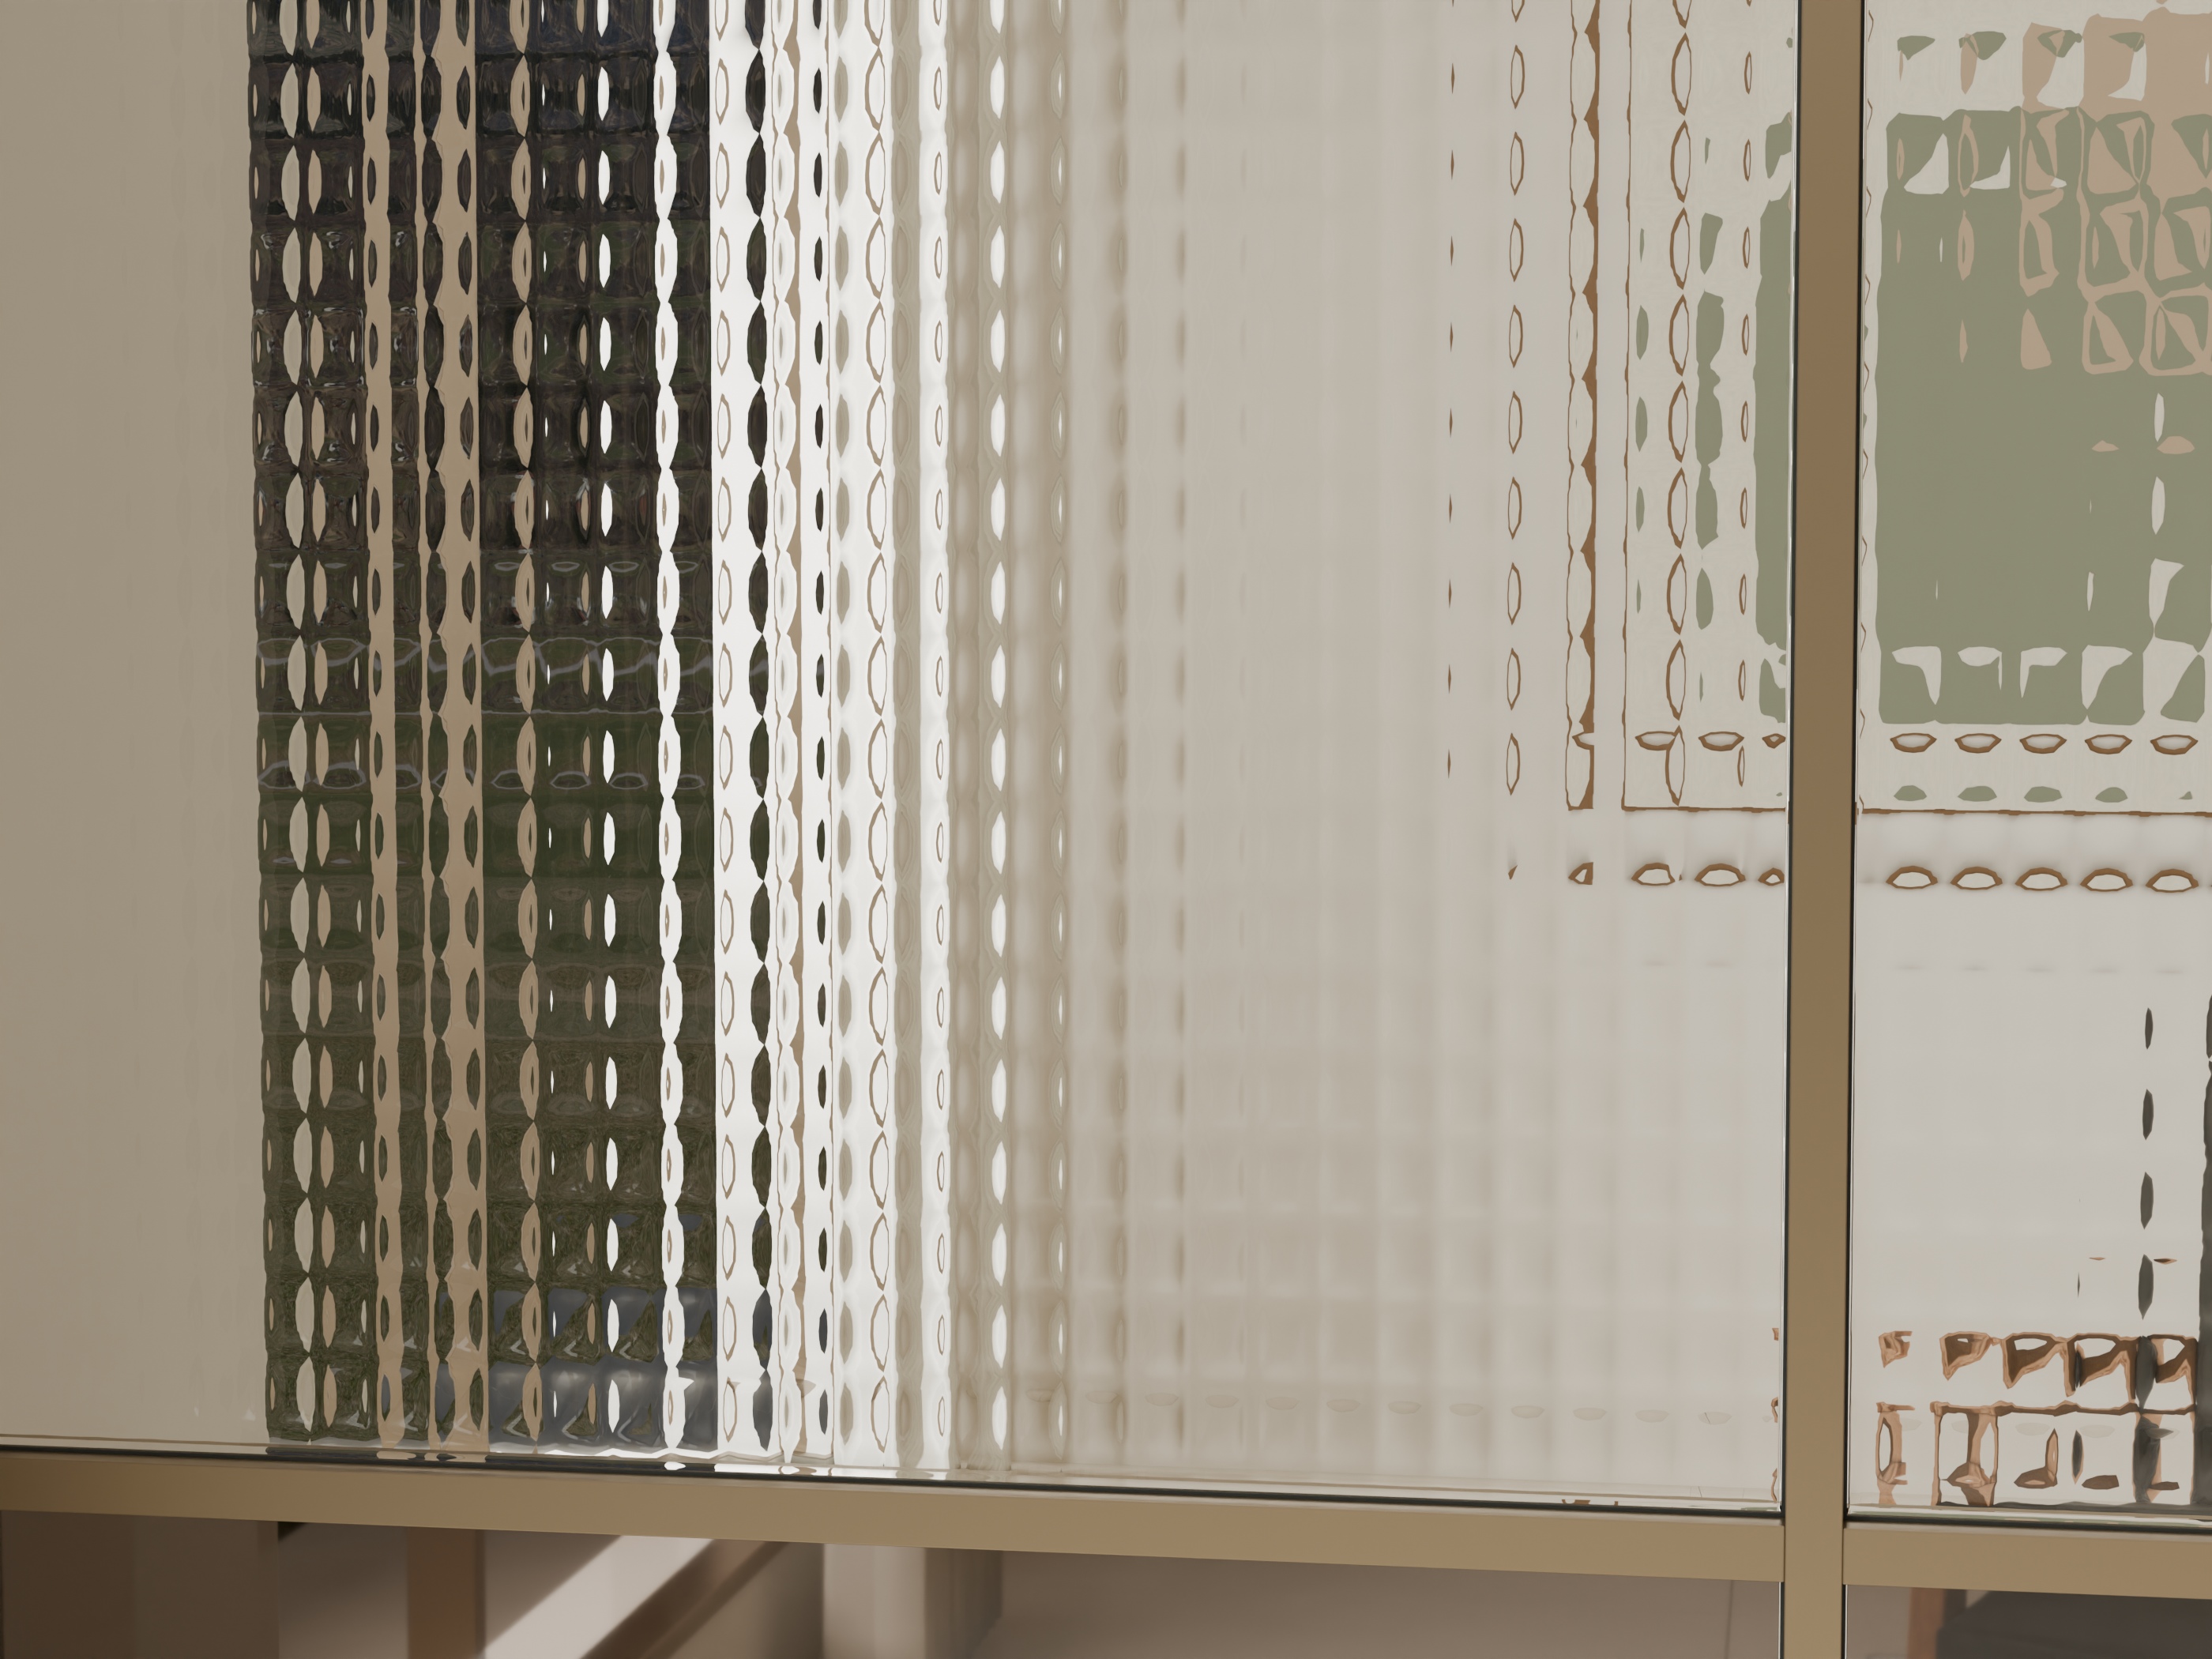
The material language
Light through
pressed glass.
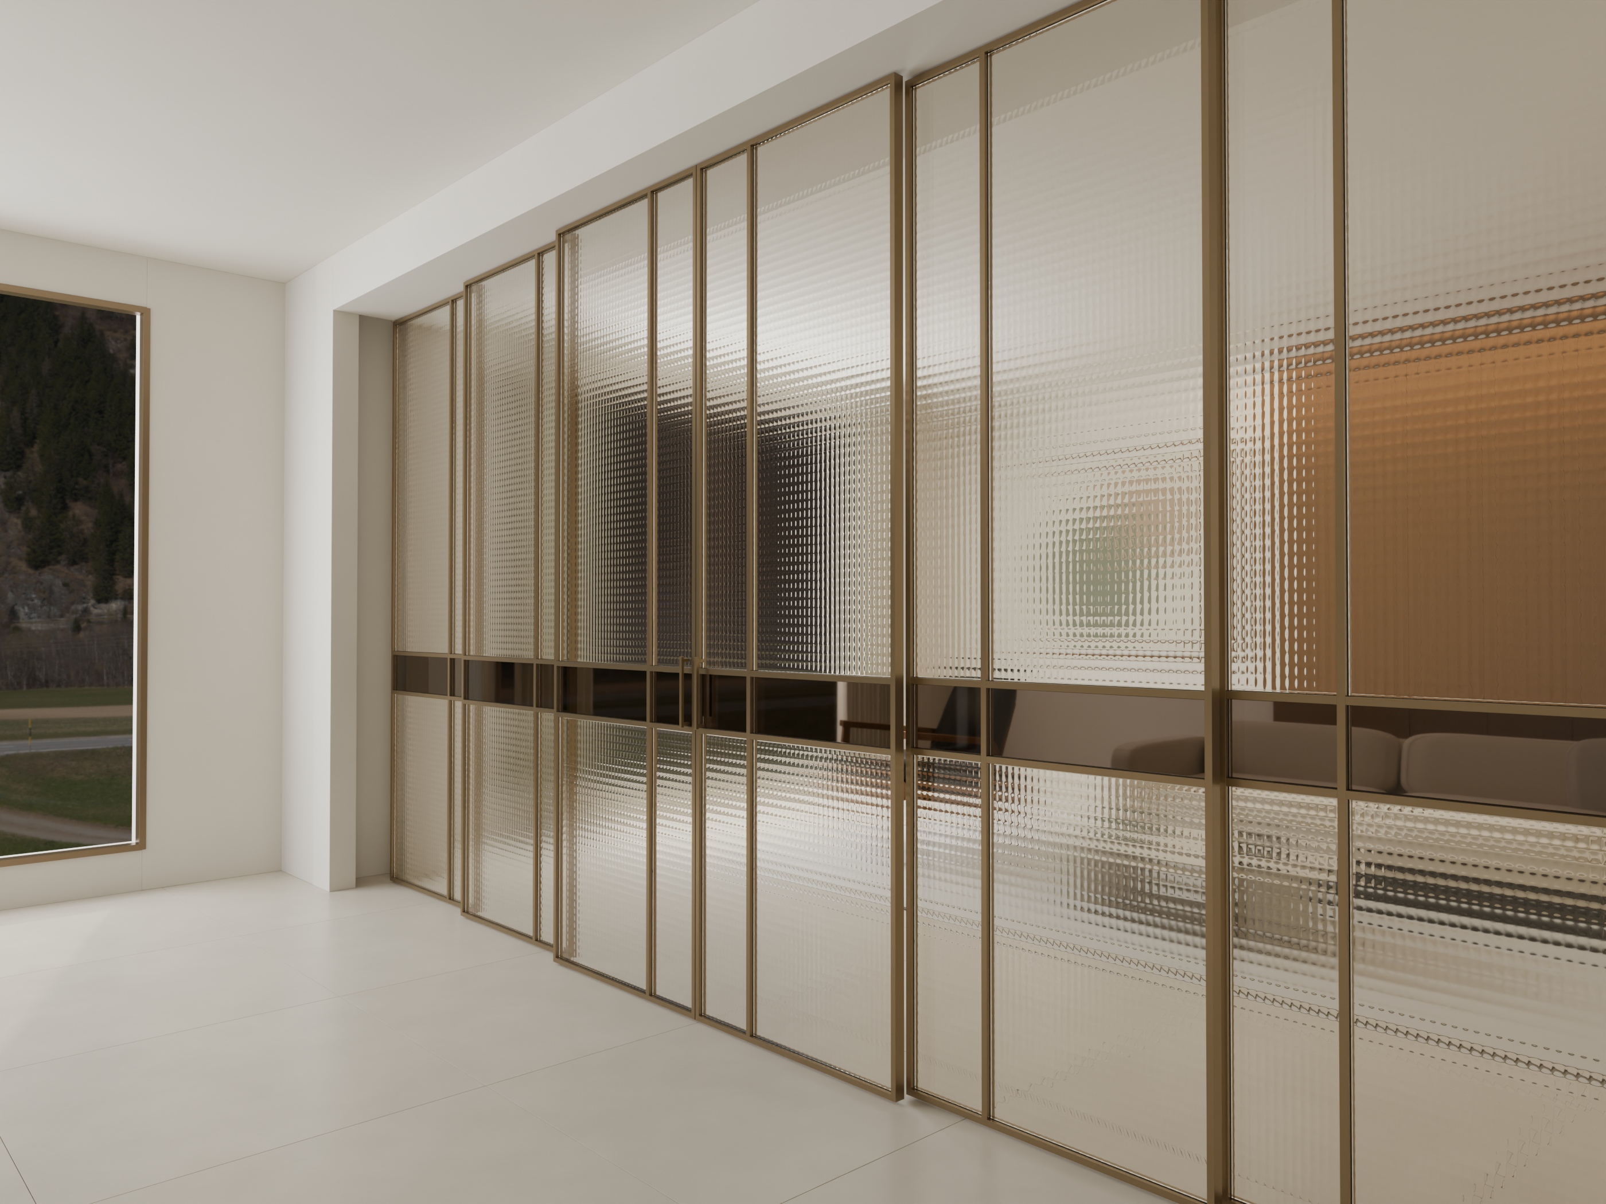
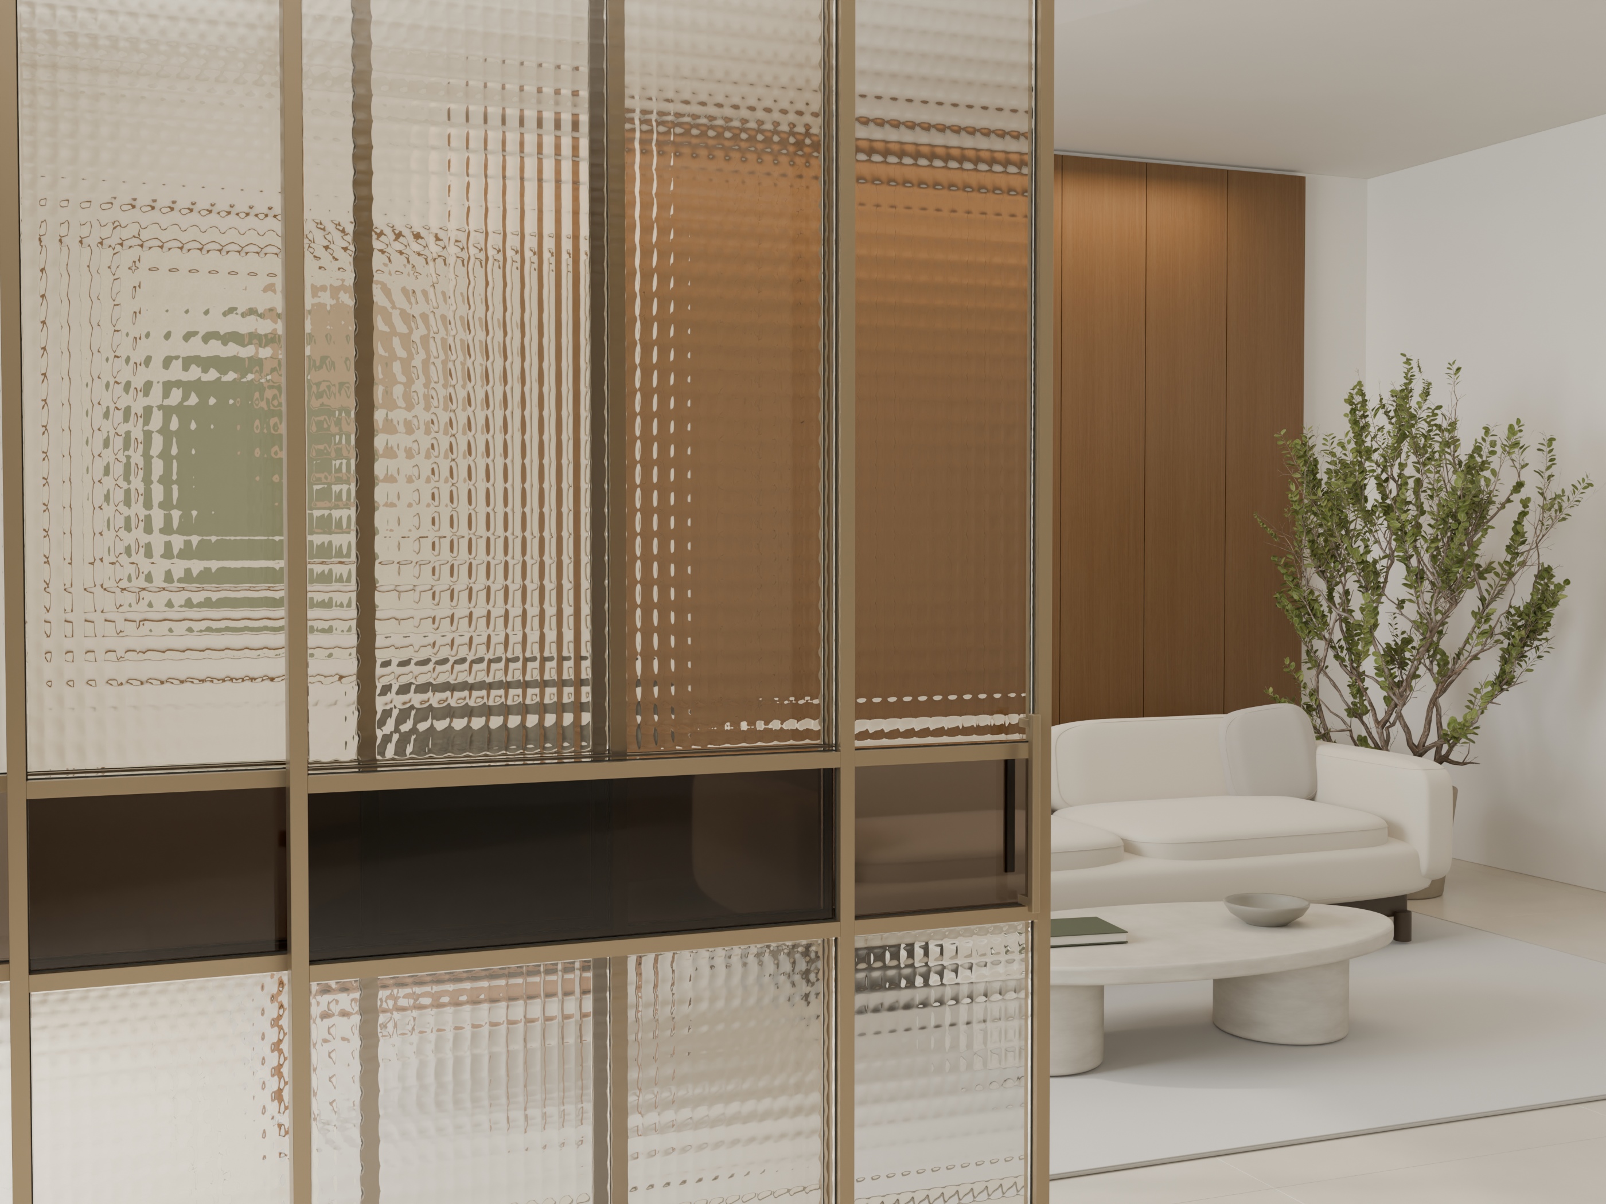
A fine grid of raised cells breaks the outline of the room beyond. The glossy glass catches the light differently as you move past it.
- 01Pressed glassSmall rectangular cells give the glass its texture.
- 02Dark brown glassA single tinted band lines up across the six leaves when closed.
- 03Dark champagne framesSlim uprights and a pair of centre pulls outline the sliding leaves.
The opening sequence
Separate spaces.
One connected home.
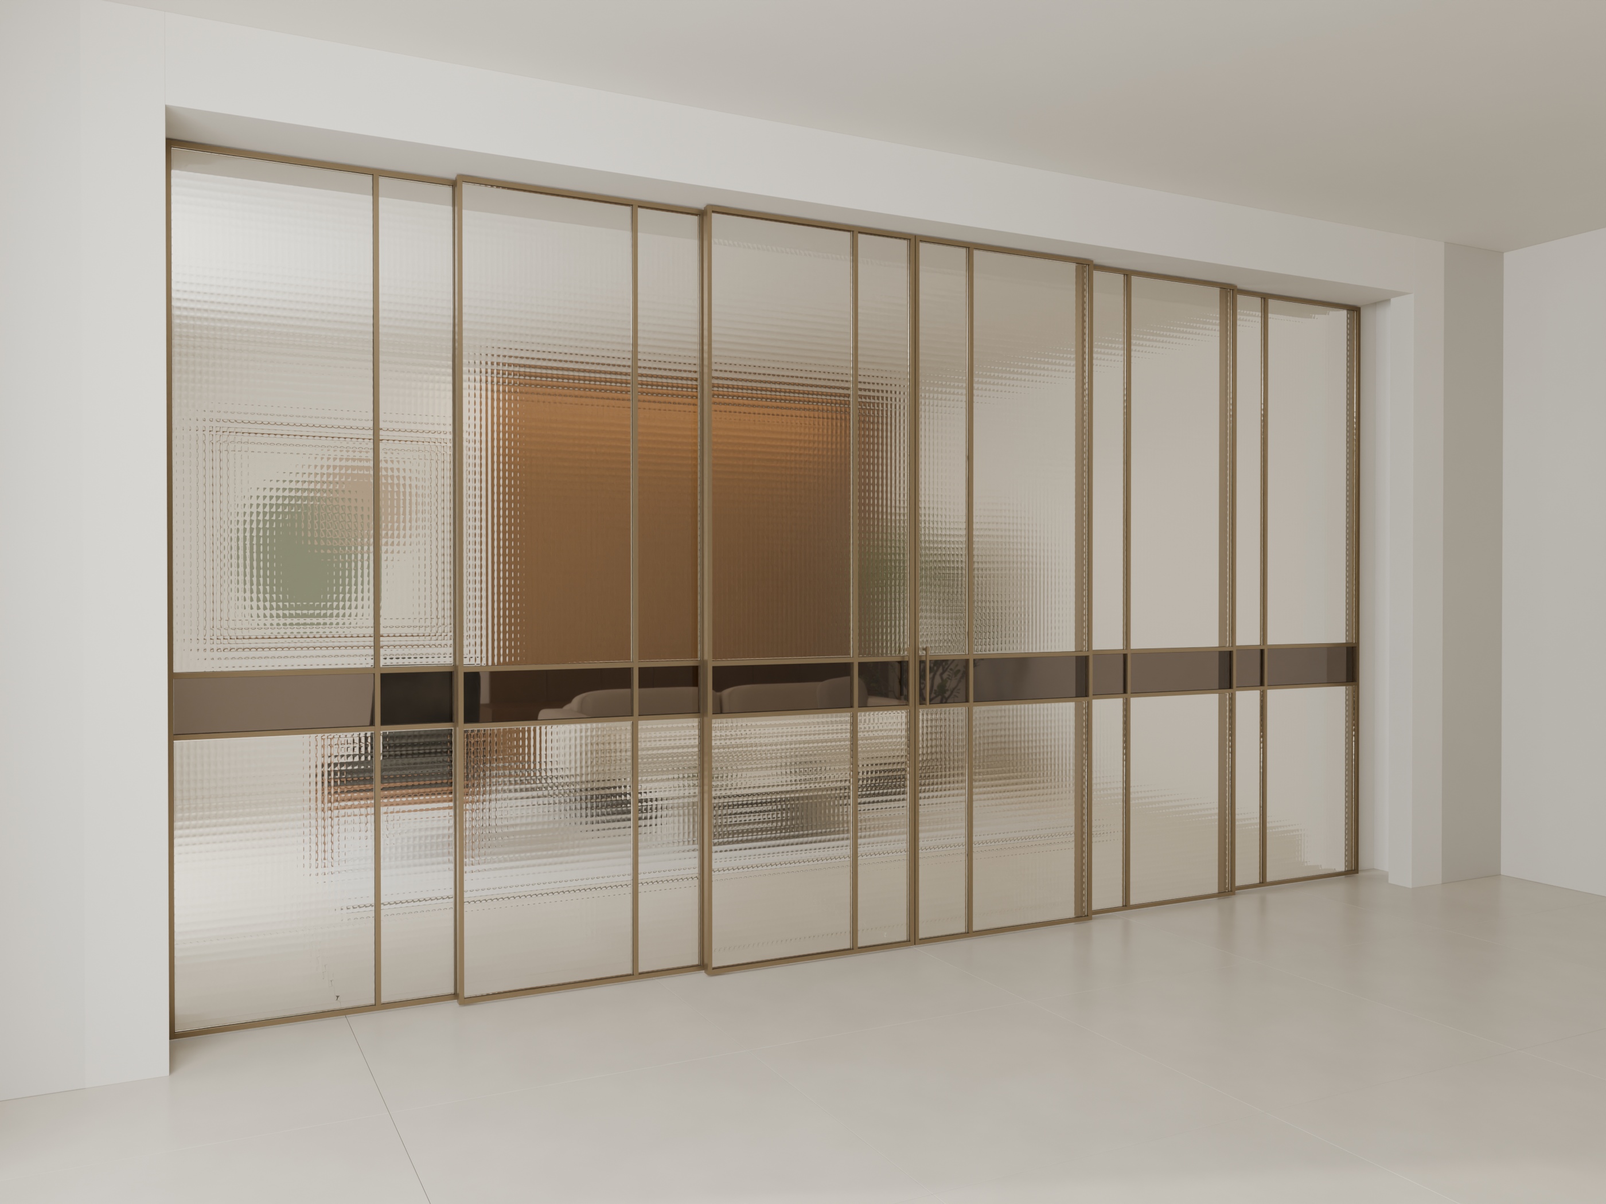
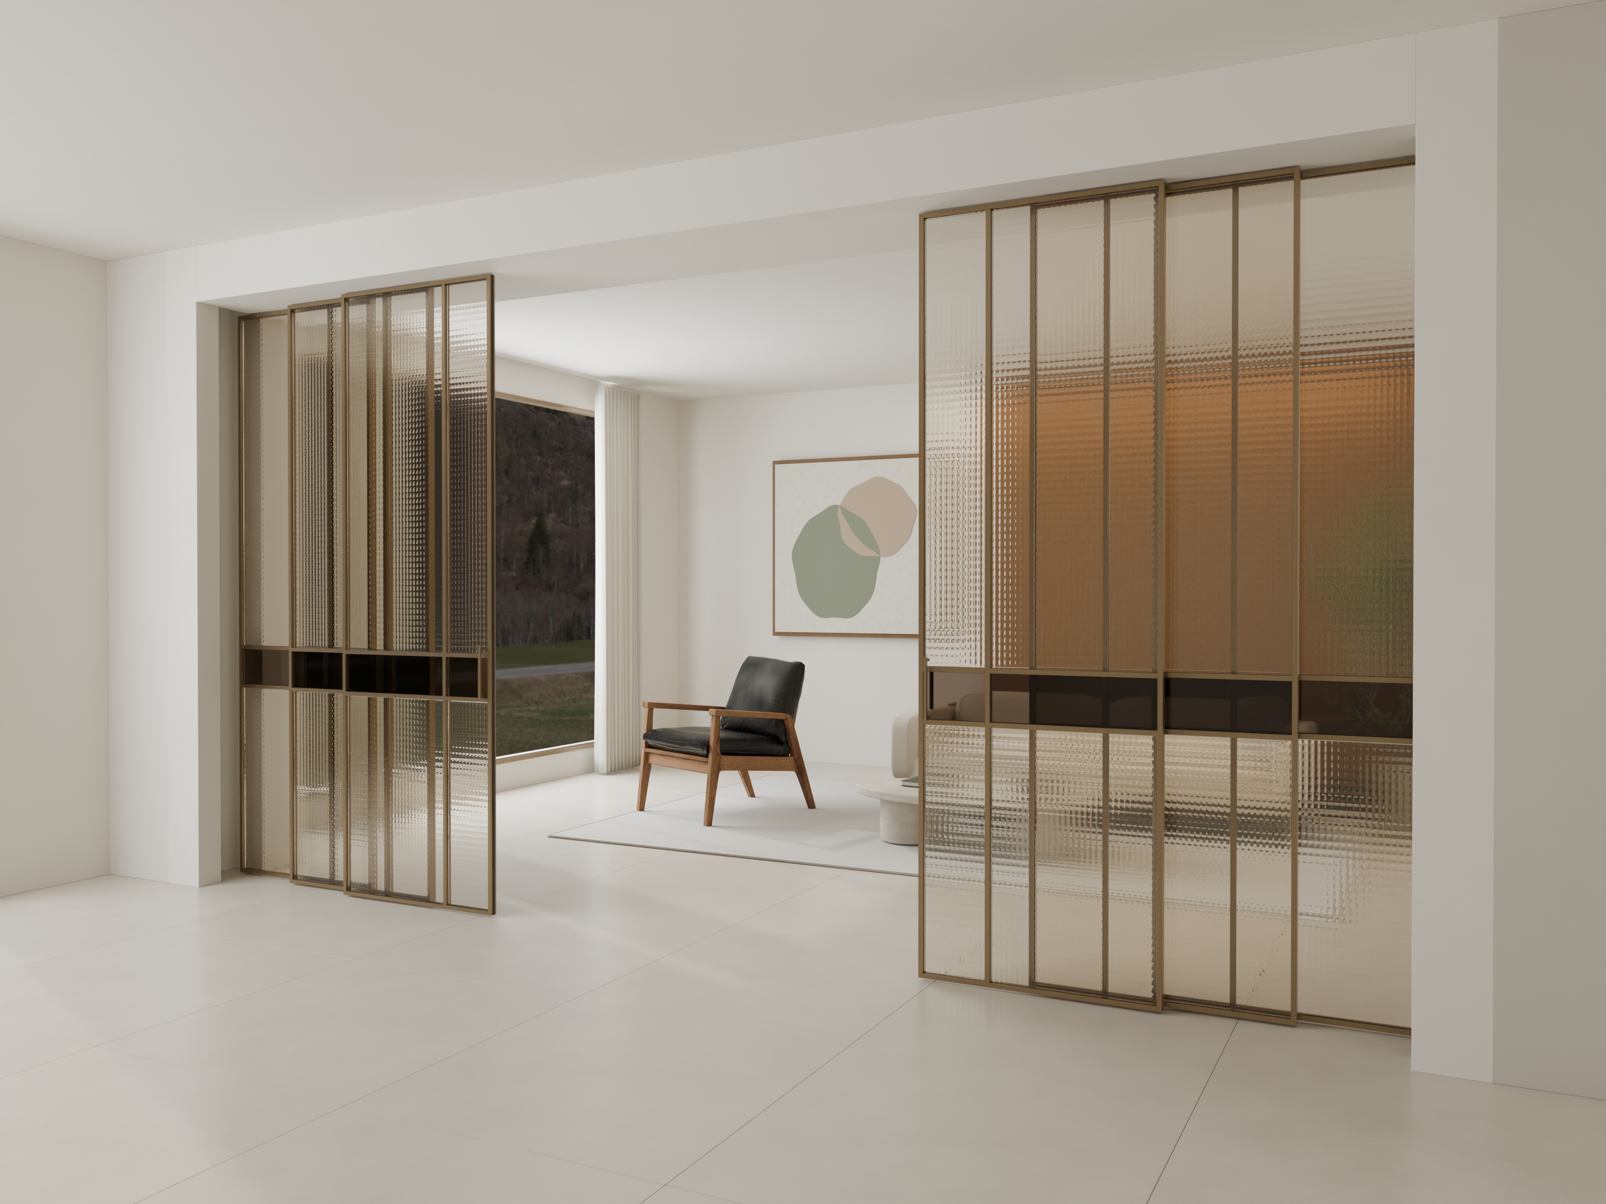
Three panels telescope left and three right. Compare the closed front elevation with the centre passage partly open.
The residence, in perspective
Every angle.
Every considered detail.
Explore 10 views of the same partition and interior. Select any image for a full-screen view or to download the original.
For architects & homeowners
A starting point
for your own space.
Use this design study to discuss the proportions, glass palette and movement you would like in your project.
Explore Ambala Glass- Concept opening
- Approx. 6.0 m wide × 3.2 m high
- Panel arrangement
- Three leaves slide left and three slide right
- Opening style
- Centre-opening telescopic
- Glazing
- Glossy pressed glass with a dark brown tinted band
- Frame finish
- Dark champagne gold
- Handles
- Two slim pulls at the centre
- Track
- Recessed in the head above the opening
Dimensions describe this visualised concept. Final sizes, glass, hardware and installation details are confirmed for each project.
Your project, thoughtfully framed
Let’s find the right
partition for your home.
Share your opening size, layout and preferred glass with Ambala Glass. This study is a useful place to begin.
For your architect, client
or next design conversation.
WhatsApp +91 87118 87118